- A safe exterior record and an ordinary-room observation can focus a crawlspace question without revealing the concealed condition.
- A supplied photograph needs its location, date, method and access limits before it can support a comparison.
- Ask the professional to distinguish a water-source finding, affected-material assessment and retrofit proposal; each answers a different question.
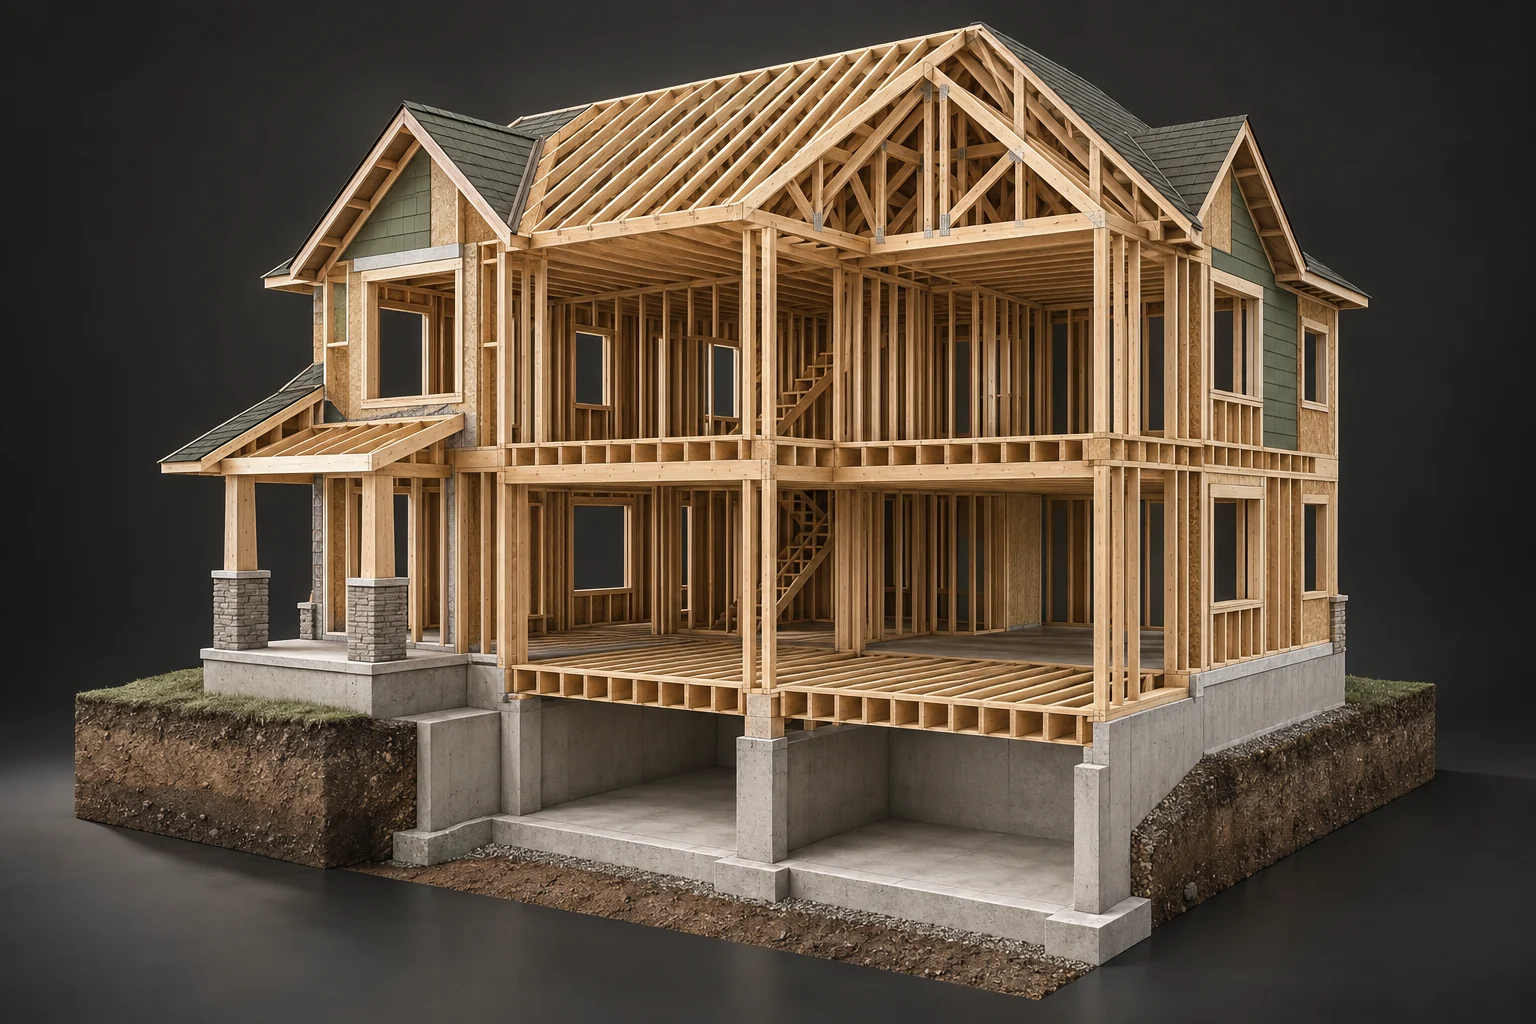
Conceptual architecture. Layout, sizes and routes are illustrative; the picture does not describe your home’s condition.
Explore this in the visual atlas ↗3 picture lessons appear beside the questions in this guide. Use them to understand the explanation, then consider what it means for your home.
What can I learn while the access hatch stays closed?
Start with what the house file already establishes: a crawlspace shown on drawings, a mixed basement-and-crawlspace foundation, or simply a previous report using that word. Give the area a location relative to ordinary rooms and exterior walls. A hatch label or short foundation wall does not reveal every compartment, service or floor condition beneath the house.
This record stays on safe, normal exterior ground and in ordinary occupied rooms. Keep the hatch closed. Do not lean into an opening, crawl beneath the house, pull back skirting or put a camera through an access point. CCOHS explains that restricted access, atmospheric conditions and other hazards need competent assessment. Its occupational definition does not establish the legal classification of every home crawlspace, and a small opening does not certify safe access.
Missing access is a useful fact to tell the provider. Describe the known opening location from an existing drawing or safe visible position, and say that its interior was not inspected by you. Any further access, hazard controls and method belong in the professional engagement. A complete household file can honestly contain an unanswered interior question.
The closed home view keeps concealed space unknown.
The model connects rooms, weather-facing surfaces and the ground. Its purifier and exterior shade represent different functions.
Numbers identify the parts explained below.
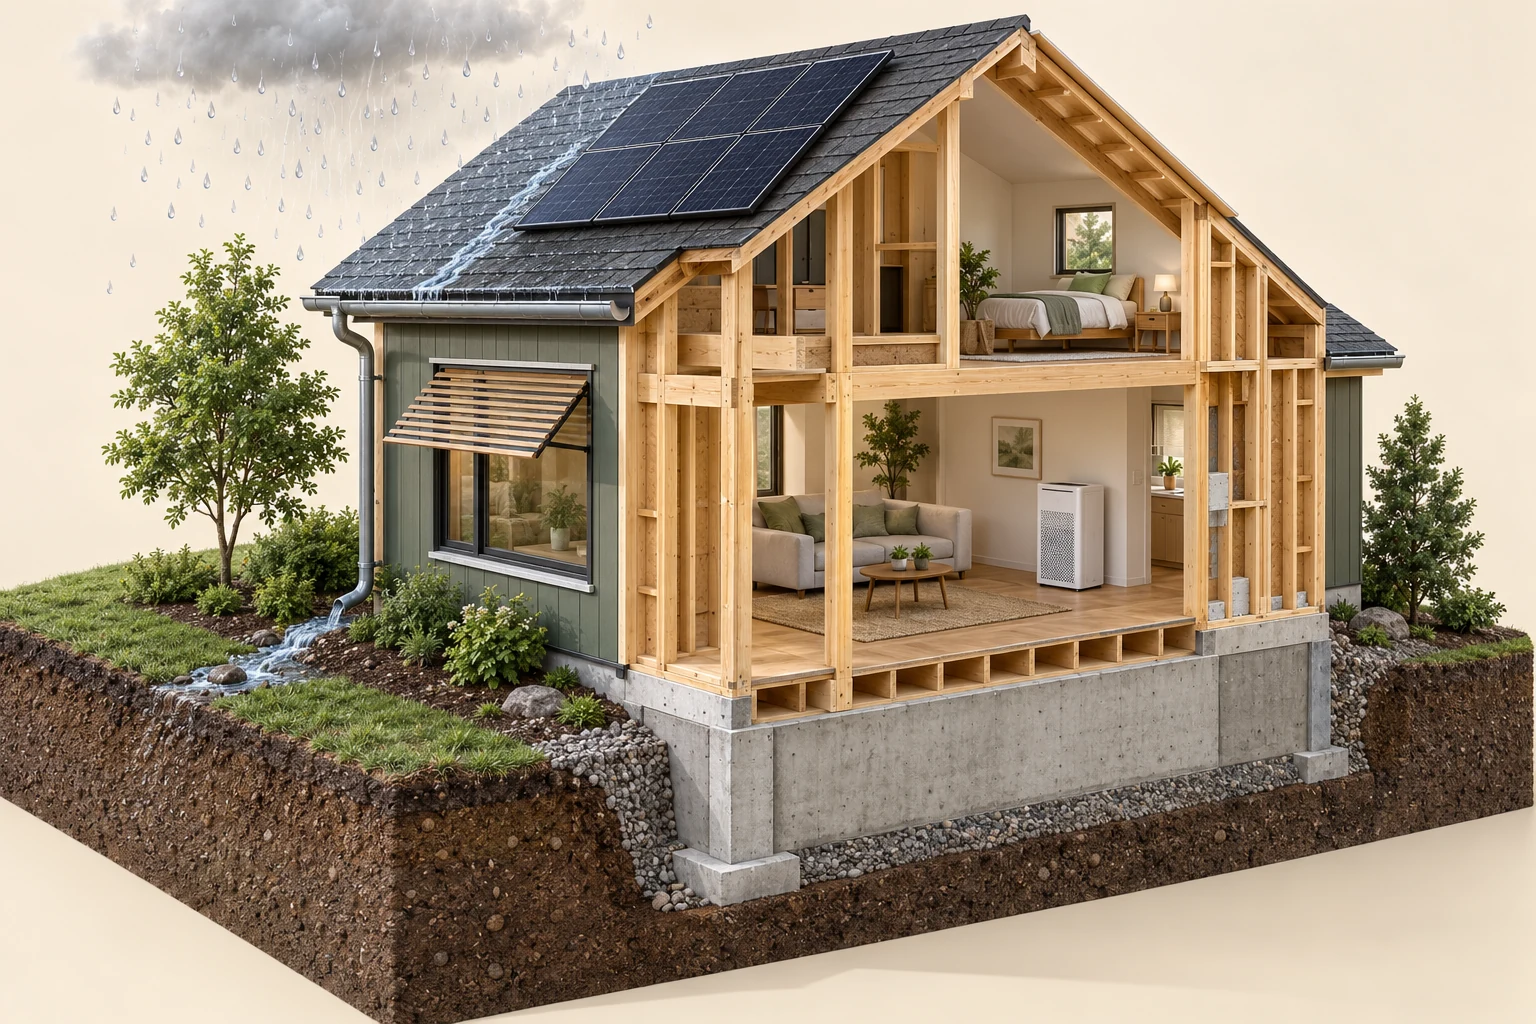
- Weather-facing roof
Observe safely from accessible ground; do not infer a cause from one mark.
- Room equipment
Confirm what the device does and the scope of its performance information.
- Ground connection
Site and buried conditions differ from the visible room.
What does this illustration leave out?
Exposure, airflow, filtration, moisture, foundation condition and parcel risk require specific evidence. This illustration explains an idea. It is not an installation guide.
What can be recorded from ordinary rooms and safe exterior locations while the crawlspace access stays closed?
Explore this with HomeAI ↗Opens an editable question. Nothing is sent until you choose to send it.What does the visible outside water route tell me?
From safe accessible ground, note the relationship among a downspout outlet, nearby paving, exposed ground and the crawlspace side of the house. Record standing water or an overflow mark only if actually observed. A photograph after rain and a dry-weather photograph describe different conditions; keep their dates and viewpoints rather than using one attractive yard image as the whole history.
A surface that looks lower in a picture is not a surveyed drainage elevation. Even an observed puddle beside a wall does not show whether water entered below it. Snow, shrubs, a deck or stored items may hide parts of the route. Name those visibility limits. Do not climb, enter an excavation, reach behind obstructions or create runoff with a hose to fill the gap.
Keep changes such as a new walkway, landscaping or a reported downspout alteration on the timeline. Their proximity can help the investigator ask better questions without proving causation. Proposed grading or discharge changes need site-specific advice that considers the receiving route and neighbours. The exterior record is an assessment brief, not a drainage redesign.
Describe outside context without diagnosing the hidden space.
The foundation supports the house above it. Beside the wall, a downspout brings roof water to a splash block, while the yard provides the next part of the surface-water path. The drawn crack gives us a place to discuss an observation; it is not a finding at a real home.
Numbers identify the parts explained below.
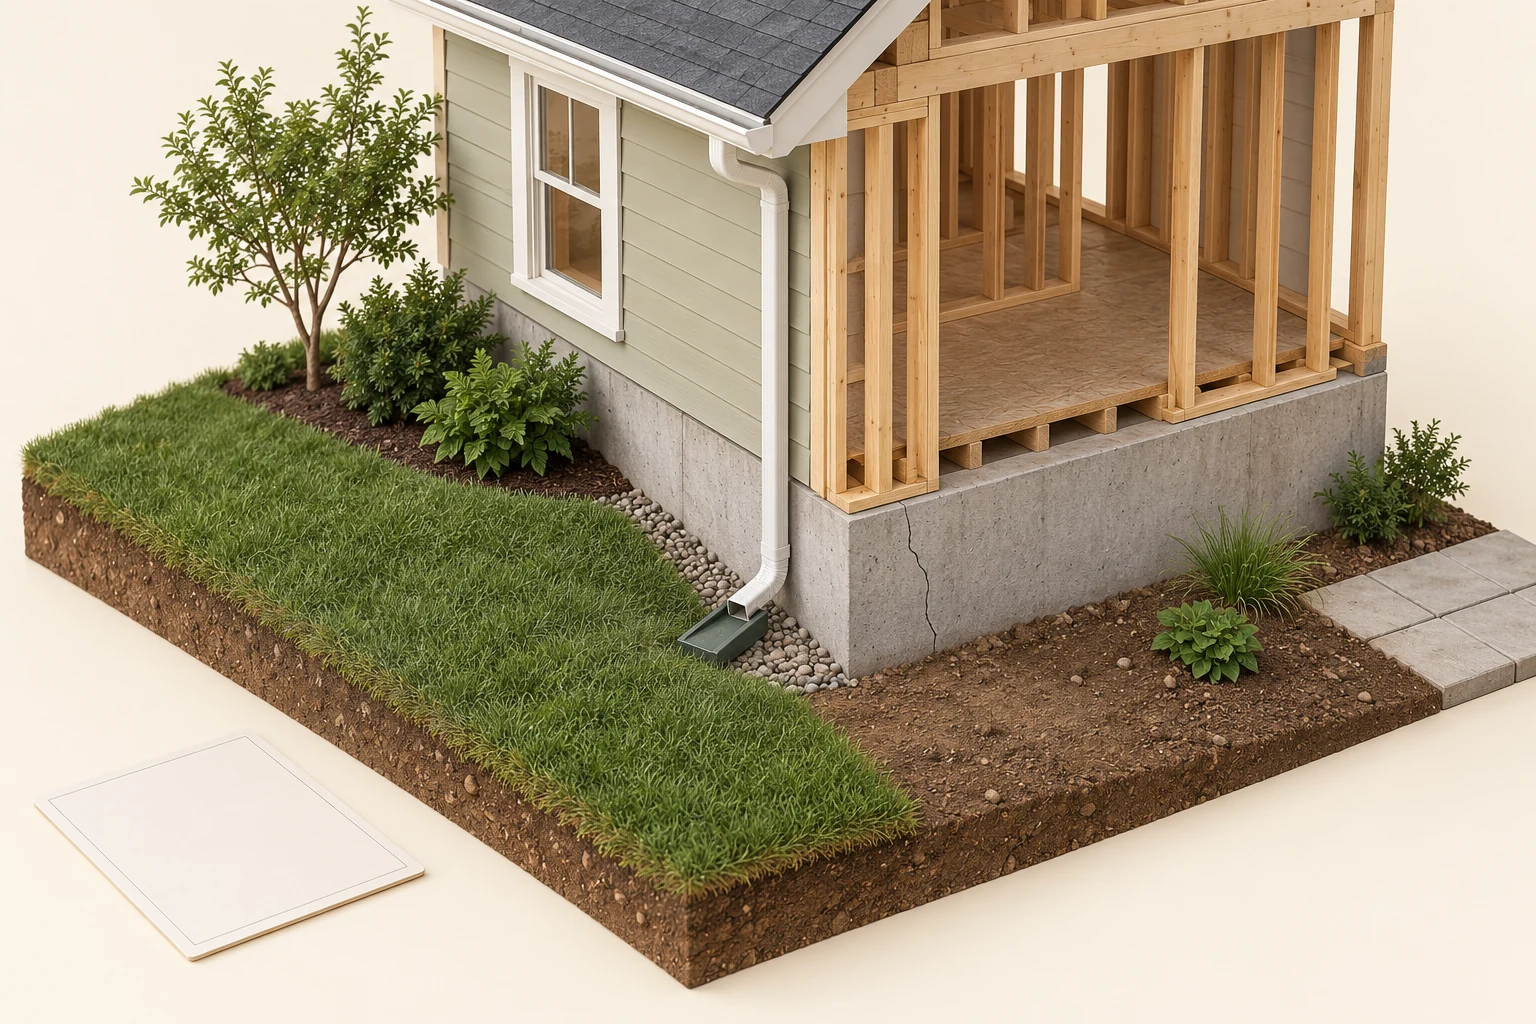
- Grading and work records
A grading record describes levels or work within its stated scope and date. Ask for the actual document and its status, rather than treating the blank card as an approval. A later yard alteration may need its own record.
- Grass meets soil
This change in surface finish gives you a useful location to compare with the file. Ask whether the shown levels were recorded before or after landscaping and whether any unfinished work remains. The picture itself gives no measured slope.
- Foundation observation
Keep dated crack or moisture observations beside the relevant yard records. Together they help a qualified assessor ask better questions, but a grading document alone cannot establish why a crack or water event occurred.
What does this illustration leave out?
The scene supplies no crack measurements, movement history, surveyed ground levels or observed water flow. It cannot identify the cause of a real crack or establish structural condition. Local grading requirements and any repair need a property-specific assessment. This illustration explains an idea. It is not an installation guide.
Which accessible water-route observations and earlier records help a professional define the crawlspace moisture investigation?
Explore this with HomeAI ↗Opens an editable question. Nothing is sent until you choose to send it.Why can moisture be present without a visible outside puddle?
NRCan distinguishes liquid water from moisture moving through materials or with air. A porous foundation can take up water by capillary action, while vapour carried in air can condense on a colder surface. Moisture can also come from a plumbing leak or household conditions. These mechanisms help explain why a dry-looking yard cannot answer every question below the floor.
The location of a stain or odour is where an effect was noticed, not necessarily where water began its route. A patch described in an older professional image may have dried before today, or a different area may remain concealed. Keep an observed change separate from the proposed explanation. The professional should identify what evidence would distinguish the plausible routes.
Use mechanism labels to frame the brief: exterior-water question, service-leak question, or air-and-cold-surface question. More than one may remain open. A remote picture cannot determine which dominates, how far material is affected or whether the structure is sound. The broader mould guide explains source investigation; this guide helps deliver an honest record when the source space is inaccessible.
How should I read professional photographs already in the file?
Request the original report with the images, not only a screenshot forwarded between owners. Look for the inspection date, location names, viewing method and which areas the provider could reach. A photograph called under the kitchen is easier to interpret when the report identifies the compartment and direction. If those details are absent, keep the location unconfirmed.
Separate the visible feature from the report finding. An image may show a sheet-like surface, timber, a pipe or a dark patch, while its material, concealed extent and moisture condition require the assessor’s interpretation. Do not name asbestos, mould species, rot or a leak source from appearance. Ask which findings were observed directly, measured or inferred, and retain the stated limits.
Compare images only after matching the location, exposed surface and method. A wide dry-season image and a later close-up under different lighting do not establish a measured increase. A cover, new coating or different camera position may change what can be seen. Preserve original files and append the comparison question; do not replace them with a marked-up image that implies a diagnosis.
A supplied photograph needs a location and scope.
The foundation supports the house above it. Beside the wall, a downspout brings roof water to a splash block, while the yard provides the next part of the surface-water path. The drawn crack gives us a place to discuss an observation; it is not a finding at a real home.
Numbers identify the parts explained below.
- Grading and work records
A grading record describes levels or work within its stated scope and date. Ask for the actual document and its status, rather than treating the blank card as an approval. A later yard alteration may need its own record.
- Grass meets soil
This change in surface finish gives you a useful location to compare with the file. Ask whether the shown levels were recorded before or after landscaping and whether any unfinished work remains. The picture itself gives no measured slope.
- Foundation observation
Keep dated crack or moisture observations beside the relevant yard records. Together they help a qualified assessor ask better questions, but a grading document alone cannot establish why a crack or water event occurred.
What does this illustration leave out?
The scene supplies no crack measurements, movement history, surveyed ground levels or observed water flow. It cannot identify the cause of a real crack or establish structural condition. Local grading requirements and any repair need a property-specific assessment. This illustration explains an idea. It is not an installation guide.
Who took the photograph, where and when, and what does its frame leave outside the recorded view?
Explore this with HomeAI ↗Opens an editable question. Nothing is sent until you choose to send it.What can ordinary-room observations add?
In rooms used normally above or beside the space, record when a musty smell, visible stain or unusual comfort pattern was first noticed. Identify the actual room and visible surface. Distinguish your direct observation from an earlier owner’s recollection. Do not move heavy furniture, remove finishes or lift flooring to trace the condition through the house.
An existing humidity display or professionally supplied logger record can add time and location context. Keep the instrument identity, room, reported temperature and operating conditions with it when available. A reading in the living room is evidence about that reading location; it is not the humidity beneath the floor. Avoid calculating a concealed-space condition from a room number.
Record ordinary plumbing, heating or ventilation events only when known. A symptom after laundry may focus a question without establishing a pipe leak. A quiet week is useful history but cannot clear another season. Health concerns should go to a healthcare professional; a building specialist assesses the building condition and source. No odour description supplies a medical diagnosis.
Why do heated, partially heated and unheated arrangements matter?
NRCan’s crawlspace section distinguishes insulating the foundation walls from insulating the house floor above. Those approaches place the thermal boundary differently. Its discussion also identifies freezing and summer-condensation questions in particular arrangements. That is why a builder’s generic phrase insulated crawlspace leaves more to understand about this home.
Ask for the actual drawing and any recorded changes: which areas were intended to be inside the conditioned envelope, how the ground and walls were treated, where services run and what ventilation approach was provided. An installation photograph may record one detail without documenting every transition or the completed arrangement. A product receipt is narrower evidence again.
An apparently open vent does not tell you to open or close it, and a floor that feels cool does not choose a retrofit. Keep ventilation, insulation, moisture control and service protection together for the qualified designer. The source’s construction instructions are not a household task list here. Do not add heaters, alter vents, handle wiring or move pumps to pursue an explanation.
Which earlier work records answer which question?
Sort the file by purpose: source investigation, drainage or plumbing work, affected-material assessment, moisture-control or insulation work, restoration, and follow-up. One invoice may cover only one purpose. A description such as membrane installed does not establish that a previous water source was identified or that all interfaces were included.
For each record, keep the area, provider, date, original concern, completed scope and exclusions. Ask what was documented before the work concealed surfaces. If an image is supplied by the contractor, retain its connection to the job and location rather than treating it as an independent whole-space inspection. Proposed work stays separate from work actually completed.
Follow-up needs its conditions: which symptom was checked, by whom, where and after what weather or operation. A brief dry visit cannot prove year-round dryness. For a new home, request the builder’s relevant construction and deficiency record, then check the actual warranty process independently. A builder response and a technical finding have different roles.
What should the moisture investigator deliver?
Brief the provider with the accessible exterior locations, ordinary-room timeline, supplied reports, construction records and unanswered compartments. Ask whether their assignment covers likely moisture routes, affected materials, ventilation or services, and whether another discipline may be needed. Health Canada recommends a defined professional scope and documentation when moisture or hidden-condition questions require help.
Request a report distinguishing records reviewed, areas accessed, observations, methods, supported findings and exclusions. The professional should explain what any instrument reading or photograph establishes. If access or intrusive work is proposed, the responsible team should define permission, hazard assessment and restoration. You do not need to obtain interior images yourself before requesting that scope.
Keep repair design separate from investigation. A quotation can describe a proposed package while a cause remains uncertain. Ask which finding the package is intended to address and how its outcome will be checked. If suspected contamination, instability, wet electrical equipment or another active hazard is present, stay clear and seek the relevant prompt assistance; evidence collection can wait.
What does a fictional closed-hatch case teach?
A fictional owner notices a musty smell in the dining room after spring snowmelt. The hatch remains closed. From the normal path, they photograph a puddle beside the rear paving. An older report contains a cropped image labelled crawlspace, and an invoice says insulation upgrade. The three records do not yet identify one location or a confirmed water route.
The owner notes the room and dates, preserves the original outside images and requests the complete old report and work scope. They do not open the hatch, remove insulation or conclude that the paving caused the smell. Their brief asks whether the records describe the same compartment and what investigation could distinguish surface-water, service and indoor-air questions.
Suppose the investigator later confirms one affected location but cannot assess another compartment within the agreed access. The owner keeps the finding and exclusion together and asks about the next appropriate scope. The useful outcome is a better defined question and action, even before every uncertainty is resolved. Neither the puddle nor the invoice becomes a whole-crawlspace verdict.
How does this file help a buyer or the next homeowner?
Hand over a short location index, timeline, original reports and current unresolved questions. Keep direct observation, previous-owner account, professional finding and proposed action distinguishable. State what remains inaccessible. This allows another person to understand the evidence without assuming that a blank section of the file means a clean inspection.
A buyer can ask the transaction advisers how an unfinished investigation affects timing and commitments. A HAUSE-trained realtor can help assemble the brief and coordinate specialist questions; confirm the actual team’s training, licensing and availability. The realtor’s role does not replace building investigation, healthcare advice or safe-access assessment.
After assessment and any work, append the completed scope and follow-up rather than erasing the original concern. Use purposeful Home Plan tasks such as request the missing compartment record or clarify the assessment exclusion. The aim is an understandable home history that supports decisions across Canadian climates and foundation types, without a universal crawlspace recipe or a guarantee of permanent dryness.
Keep learning about the connected parts
Practice the distinction.
A closed hatch and three incomplete records
Explicitly fictional learning scenario: a spring odour, exterior puddle and old insulation invoice need a common location and assessment scope.
Reported observations
- The owner remains outside the crawlspace.
- The professional photo is cropped and its compartment is unclear.
- The invoice does not describe source investigation.
Compare the explanations
Expand each possibility to see the evidence needed to distinguish it. Similar symptoms can have different mechanisms.
Outside-water question
The observed puddle may be relevant without establishing an entry route.
Location-matched event history and professional route assessment.
Different or multiple moisture questions
A service, air or concealed-material question may remain beyond the exterior observation.
Construction records and a scoped investigation with access limits.
A useful next question
Preserve the records and ask the professional to identify the compartment, methods and unanswered scope.
No entry clearance, material diagnosis, medical conclusion or moisture-remedy prescription follows from the example.
Know what the words mean.
- Observation boundary
- The actual locations, surfaces and conditions a record could show, including areas it did not reach.
- Capillary moisture
- Water movement through connected small pores in a material; its possibility does not identify the source of one damp patch.
- Photo provenance
- The date, location, provider, method and related report that give a supplied photograph its context.
Questions to bring
to the conversation.
- Which areas were safely visible from normal exterior ground or ordinary occupied rooms?
- What did rain, snowmelt, plumbing use or normal household operation actually coincide with?
- Can supplied professional images be matched to the same location and report?
- Which construction, drainage, ventilation and previous-work records describe this particular space?
- What hidden or inaccessible condition remains unanswered?
- Who will assess the question, manage any access and provide a written finding with limits?
Separate a showing observation, an existing record and a new professional assessment. Unknown means a question remains; it does not automatically mean a defect.
Use the evidence planner ↗Go to the source.
Original HomeAI explanation informed by these public references. Sources support the underlying guidance; they have not reviewed or endorsed HomeAI. Diagrams are conceptual, and calculator outputs depend on your inputs.
Publication & source review
First published .
Sources reviewed .
- Natural Resources Canada · Keeping the Heat In, section 6.3: crawl spaces
Where this reference applies
Jurisdiction: Canada; retrofit education requiring an actual assembly and local assessment
Publisher modification date: 2024-12-23
Section 6.3 distinguishes wall-insulated heated and floor-insulated arrangements, water-source questions, summer condensation and freezing implications. No entry, insulation recipe, ventilation schedule, heater, heat-trace or moisture-barrier installation instruction is adopted.
- Natural Resources Canada · Keeping the Heat In, section 2.4: moisture flow
Where this reference applies
Jurisdiction: Canada; general building-science education
Publisher modification date: 2025-01-14
Sections 2.4.1 and 2.4.3: liquid-water protection, capillary moisture, air-carried moisture, vapour diffusion and drying. No humidity target, national assembly rule or diagnosis of a particular crawlspace is inferred.
- CCOHS · Confined Space: Introduction
Where this reference applies
Jurisdiction: Canada; occupational hazard education, not a legal classification of every household crawlspace
Edition: Fact sheet revised March 12, 2025; page footer modification September 17, 2026
Definition, restricted access, atmospheric, electrical, biological and rescue hazards. No home-entry clearance, household atmospheric test or professional entry procedure is provided.
- Health Canada · Guide to addressing moisture and mould indoors
Where this reference applies
Jurisdiction: Canada; indoor moisture and mould guidance
Edition: Published January 2023; publication month explicitly printed on the page
Moisture-source and hidden-condition questions, professional investigation, documented scope and healthcare roles. Cleanup procedures, size thresholds and protective-equipment instructions are outside this closed-access guide.
Have a question about your home?
Start with the symptom, timing and what you have observed.
Ask HomeAI